Home/Acoustic Services

Acoustic Construction

From sound isolation and absorption to diffusion and floating structures, we use acoustic calculations to deliver complete solutions for recording studios, film mixing stages and professional listening spaces.

What Is Acoustic Construction?

Acoustic Construction adapts existing spaces for acoustic performance through structural work, floating structures, sound isolation, absorption, reflection and diffusion, alongside air conditioning, ventilation, power and signal systems. These elements are combined to achieve appropriate reverberation time, sound insulation and background noise levels, controlling coloration, standing waves, flutter echo and feedback to create clear, balanced and full sound that meets professional requirements.

Reverberation time, sound insulation and background noise: acoustic calculations establish every sound quality target before construction.
Dingdong Acoustic Design and Construction Standards
Acoustic Design and Construction Standards Construction Standards · Ceiling / Side Walls / Floating Floor Isolation
Case Study: Film Mixing Studio

An existing empty room is acoustically renovated for ADR dialogue recording, DI color grading, post-production mixing and video editing, with separate recording and control rooms.

1. Project Overview and Design Approach

Acoustic design starts with the purpose of each space and follows national standards, acoustic calculations and performance targets to control reverberation and eliminate sound defects for film production. Interior materials meet fire rating B1 or higher and environmental grade E1. High-density isolation materials support NR25 background noise and 55dB wall isolation, with walls 15–30cm thick. Ceiling resonators address coloration and coincident modes across frequency bands.

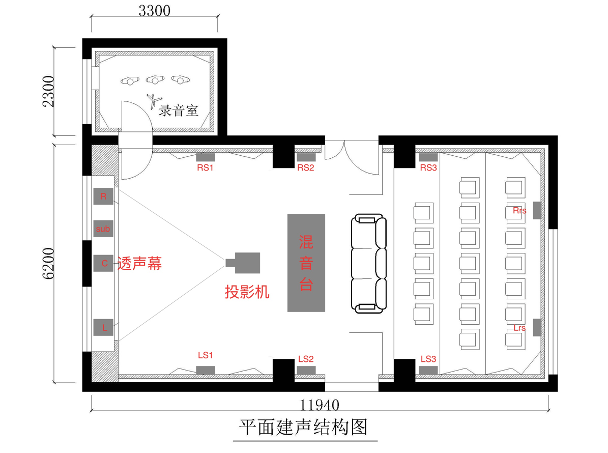
Control Room11.94m long × 6.2m wide; floor area approximately 74.0 m²
Recording Room3.3m long × 2.3m wide; floor area approximately 7.6 m²
FunctionsADR Recording · DI Color Grading · Post-Production Mixing · Video Editing
Target Reverberation Time T60 (All Frequencies)
Frequency Band Target T60
Low · 63–250Hz 0.3 – 0.5 s
Mid · 500Hz–2kHz 0.4 – 0.6 s
High · 4kHz–8kHz+ 0.35 – 0.5 s
Background noise target: NR~25; an even sound field without resonance, flutter echo, standing waves, focusing or coloration.
Film Mixing Studio Acoustic Floor Plan
Acoustic Floor Plan Floor Plan · Recording Room / Control Room / Mixing Console / Acoustically Transparent Screen

3. Acoustic Design

01

Ceiling

Ceiling absorption is central to room acoustics. A composite sound-isolating and absorptive ceiling works with resonators tuned to different frequency bands.

02

Walls

Highly absorptive, sound-isolating walls achieve 55dB isolation, with materials selected for appearance and fire safety.

03

Sound-Isolating Doors

Professional sound-isolating doors and sound locks provide overall isolation of 55dB.

04

Floating Floor

Studio dry floating floor: 35mm / 80kg·m⁻³ vibration isolation layer with timber framing + one 18mm blockboard layer + two 12mm gypsum board layers + carpet finish

Expected Acoustic Performance

55dB
Sound Insulation Dntw ≥ Sound Insulation
NR25
Background Noise Target Background Noise
0.6s
Reverberation Time T60 ≤ Reverberation Time
B1+
Interior Material Fire Rating Fire Safety Grade

Reverberation time is designed by frequency band (0.3–0.6s overall). Sound focusing, echoes and flutter echoes are largely eliminated. Project targets reference Dolby Laboratories mixing studio design standards.

Scope of Acoustic Construction

01Removal of Existing Walls
02Sound-Isolating Wall Installation
03Ceiling Sound Isolation Installation
04Floor Vibration and Sound Isolation
05Electrical Conduit and Cable Installation
06Wall Absorption Installation
07Ceiling Absorption Module Installation
08Floor Riser Construction
09Sound-Isolating Door Fabrication and Installation
10Room Acoustic Measurement and Sound Field Calibration

Construction Plan

Rough construction proceeds from the bottom up, while finishes proceed from the top down. Audio and video systems follow conduits and cables → equipment installation → calibration. Interior elevations use the floor +50cm reference line. Electrical distribution and lighting are coordinated with ventilation, air conditioning, noise reduction and sound isolation.

2. Design References and Performance Targets

* The above standards are construction references

9. Construction Materials

Material layers and specifications follow acoustic calculations, with fire safety and environmental requirements checked individually.

Building Element Material Layers and Specifications
Sound-Isolating Ceiling Suspension hangers + series 50 light steel framing + 50mm / 32kg·m⁻³ absorption layer + vibration isolation pads + two layers of 12mm gypsum board
Absorptive Ceiling Timber framing + 50mm / 32kg·m⁻³ absorption layer + polyester acoustic panels or suede fabric finish
Perimeter Lightweight Sound-Isolating Walls Series 75 light steel framing + vibration isolation pads + 50mm / 32kg·m⁻³ absorption layer + 2×12mm gypsum board + acoustic sealant and joint compound
Double-Layer Studio Sound-Isolating Walls Repeat the lightweight sound-isolating wall assembly to further improve sound isolation.
Absorptive Walls Blockboard framing (two 18mm layers, 100mm wide) + 25mm / 32kg·m⁻³ absorption layer + 9mm polyester fiber or suede fabric finish
Floating Floor Studio dry floating floor: 35mm / 80kg·m⁻³ vibration isolation layer with timber framing + one 18mm blockboard layer + two 12mm gypsum board layers + carpet finish
Sound-Isolating Doors Custom steel acoustic doors rated at 30dB, combined with sound locks for overall 55dB isolation
Power Conduits and Wiring Galvanized JDG conduits, ∮20 / ∮25, 1.2mm wall thickness; flame-retardant copper wiring ZR-BV2.5 / ZR-BV4.0
Lighting System 15W downlights for general lighting, combined with ambient and decorative wall lighting

Material and Construction Requirements

  • All materials must meet design requirements and pass documented testing before delivery to site.
  • Construction starts only after interior floors and walls have dried completely.
  • Absorptive material dimensions, framing sections and spacing, ties and cavity dimensions must follow the drawings.
  • Glass wool thickness and density must be tested and sampled as specified.
  • Flame-retardant acoustically transparent fabrics, perforated panels and other finishes require designer approval and testing where necessary. Grilles, coatings and other materials are ordered, fabricated and installed after sample and color approval.

Project Delivery Process

Dingdong Acoustics follows a standardized 14-step process, from requirements and site measurement to proposals, pricing, construction and acceptance. Final sound isolation and RT60 testing help assess whether studio sound quality meets the targets.

Dingdong Acoustics 14-Step Project Process
Complete Project Process · 14 Steps From Measurement to RT60 Acceptance

Alongside meeting acoustic standards, we place particular emphasis on aesthetics. Acoustics and aesthetics complement each other: a visually pleasing environment has a positive impact on the work within it.

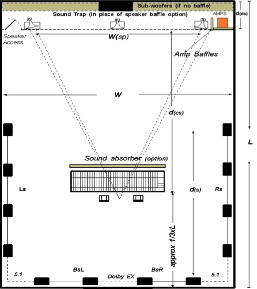
Acoustic Design Reference
Acoustic Design ReferenceDolby Mixing Stage Layout
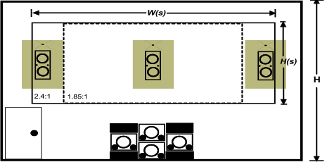
Screen Format and Speaker Layout Reference
Screen Format and Speaker Layout ReferenceScreen 2.4:1 / 1.85:1 & Speaker Array
Create Your Professional Acoustic Space

Recording studios, mixing stages, listening rooms and rehearsal spaces. Share your room dimensions and requirements
to receive a tailored acoustic design and construction quote.